

CASE STUDY / Financial Institution
Beijing Premium Financial Office Campus
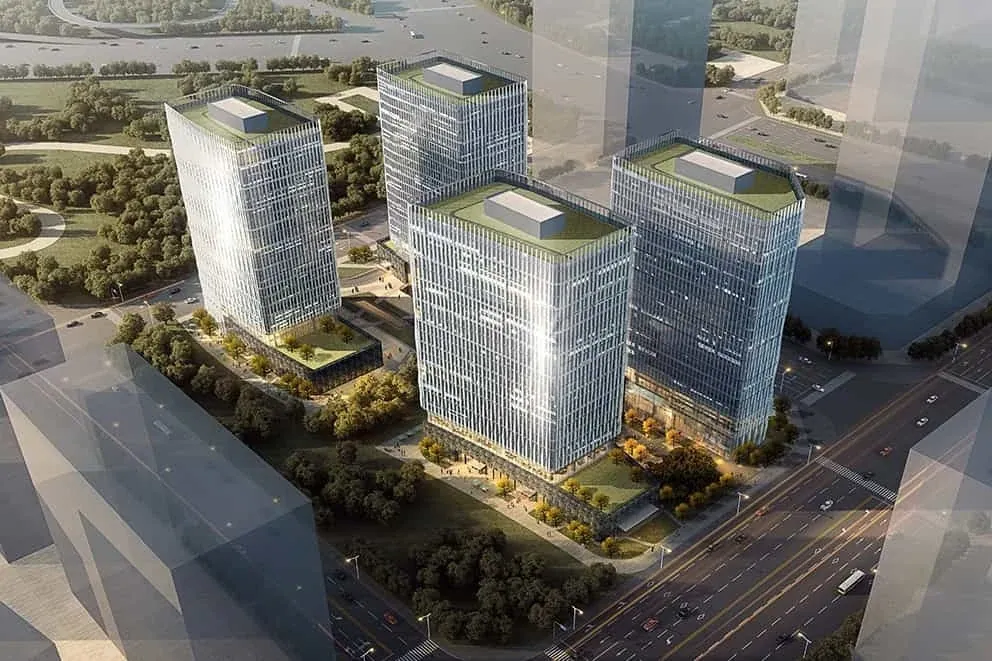
PROJECT OVERVIEW
Control relationships organized around real building use.
This financial-office campus combines professional workplaces, commercial areas and underground support spaces. Its BMS exceeds 10,000 I/O points and covers central plants, pumps, valves, HVAC, a large VAV terminal population, ventilation, public lighting, energy metering, alarms, trends and tenant zoning. Comfort and maintainability had to be coordinated at scale.
SYSTEM SCOPE
Building automation coverage
central plants, pumps, valves and air-handling
a large VAV terminal population, ventilation and public lighting
energy metering, alarm trends and tenant zoning
KIMMA SCOPE
Turning system scope into equipment, logic and commissioning.
On this project, Kimma implemented the office-campus BMS scope, integrating central mechanical systems and the large VAV terminal population, configuring controls and carrying out coordinated commissioning. VAVs were mapped by floor and tenant zone, with airflow, temperature, setpoint, damper state, feedback, schedules, alarms and trends checked together.
DELIVERY CHALLENGE
Site conditions shaped the delivery path.
A large VAV population and complex tenant schedules made individual airflow, temperature and setpoint issues easy to lose in the wider system. Central air-system output also had to reflect terminal demand; increasing plant output alone could not correct every zone.
PROJECT HIGHLIGHT
Complex system relationships made clear and maintainable.
The project established coordinated commissioning and zoned comfort management across a large VAV population. Operators can manage tenant schedules and compare setpoints, temperature, airflow and feedback in trends to separate terminal and system-level issues. Its defining value is a diagnosable operating structure at terminal scale.
RELATED CASES
