

FOUNDATION SYSTEM

Smart Lighting & Space Intelligence

CONTROL OBJECTIVE

Organize lighting by zone, scene, schedule and occupancy, then share validated space information with HVAC, energy and workplace operations.

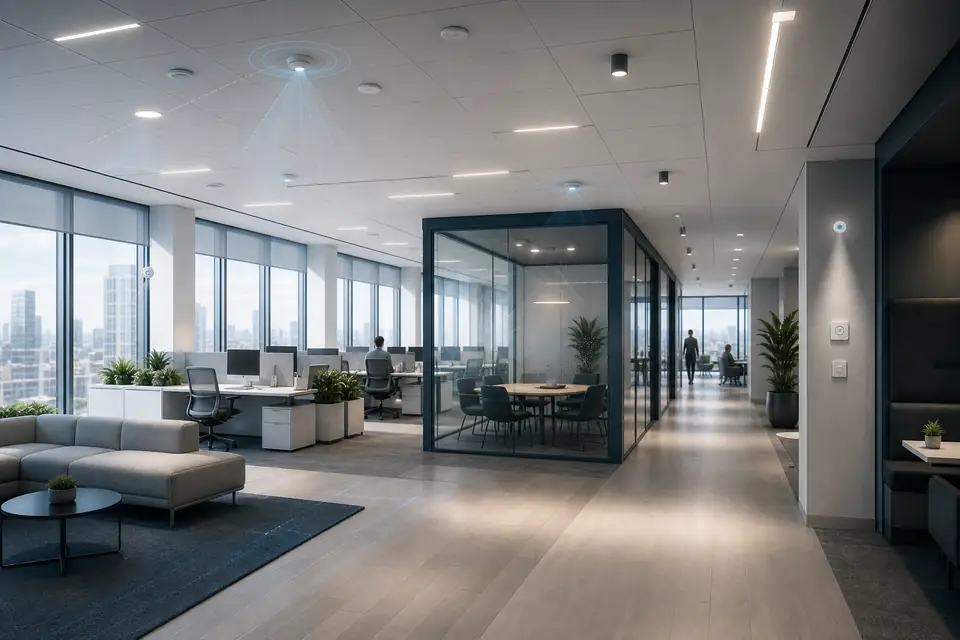
Original concept visual of lighting, occupancy and environmental sensing coordination in an office

WHAT THE SYSTEM MUST DO

Fast local response and shared space data

  • Zoning, dimming, scenes and schedules
  • Occupancy and daylight sensing
  • Fast local control
  • Space data for HVAC, energy and operations
01

The operating problem

Conventional lighting control often stops at circuit switching and fixed schedules. Lights may run in empty areas, after-hours use needs manual intervention, and occupancy or daylight data remains isolated from HVAC, ventilation and space operations.

02

The objective

For smart lighting, Kimma starts with zoning, scenes and actual space use. Local response stays direct, manual priority remains clear, and nearby sensing provides useful occupancy and daylight information for other building systems.

03

How the system works

  1. Zones and scenes follow actual space use, with schedules for normal operation and occupancy or daylight conditions refining the result. Local panels retain defined manual priority.
  2. Local controllers handle immediate switching and dimming. The supervisory layer distributes policy, collects status and coordinates across areas without delaying local response.
  3. Validated occupancy, daylight and space-use states can support HVAC, ventilation, energy analysis and space management. Each interface includes authority and a safe fallback.
04

The practical outcome

Lighting responds more closely to area, schedule, daylight and occupancy, while operators manage scenes rather than individual circuits. The sensing layer also provides defined space information that can improve HVAC, ventilation, energy interpretation and space operations.

PROJECT & TECHNICAL ENQUIRIES

Need to organize lighting circuits, zones or scenes?

Share lighting drawings, circuit schedules, space-use patterns and integration needs to frame zoning, manual priorities and interface boundaries.

PAGE POSTER

Share a clear project introduction