
CASE STUDY / Research Office
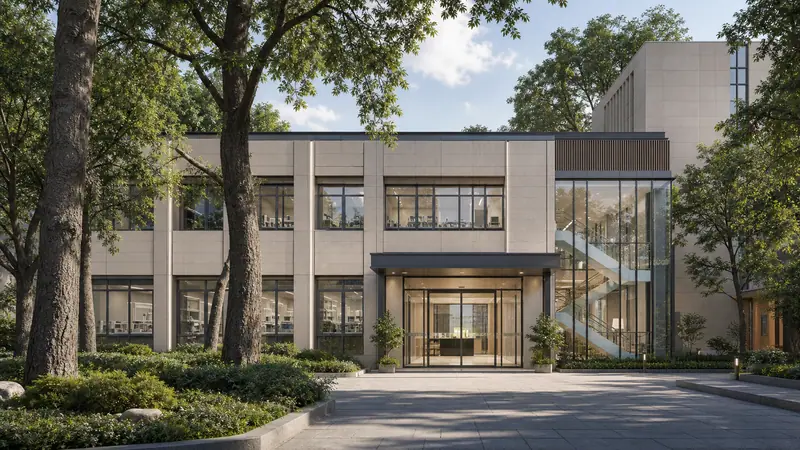
National Energy Research Campus

PROJECT OVERVIEW
Control relationships organized around real building use.
This multi-building energy-research campus combines laboratories, offices and technical collaboration spaces. Its BMS is approximately 1,600 I/O points and covers HVAC, laboratory ventilation, central plants, pumps, valves, lighting, terminal devices, alarms and zoned operation. The retrofit had to connect old and new systems while facilities remained in use.
SYSTEM SCOPE
Building automation coverage
HVAC and laboratory ventilation
central plants, pumps, valves and public lighting
terminal equipment, alarm trends and zoned operation
KIMMA SCOPE
Turning system scope into equipment, logic and commissioning.
On this project, Kimma delivered the BMS retrofit across several buildings, handling equipment integration, sequence changes, old/new system coordination and commissioning support. Baselines were established by building, retained and modified scopes were separated, and commands, feedback, alarms, trends and functional sequences were verified area by area.
DELIVERY CHALLENGE
Site conditions shaped the delivery path.
Buildings differed in equipment age, use and available work windows, and laboratory areas did not share the same operating boundary as offices. Each building required its own baseline, interface checks and cutover sequence without creating cross-campus disruption.
PROJECT HIGHLIGHT
Complex system relationships made clear and maintainable.
The project established a building-by-building method for zoned retrofit and old/new system coordination. Laboratory, office and shared areas were integrated and tuned to their own operating boundaries, leaving a clearer basis for continued maintenance and future expansion.
RELATED CASES