

CASE STUDY / Urban Renewal
Beijing Central Urban Renewal Complex
PROJECT OVERVIEW
Control relationships organized around real building use.
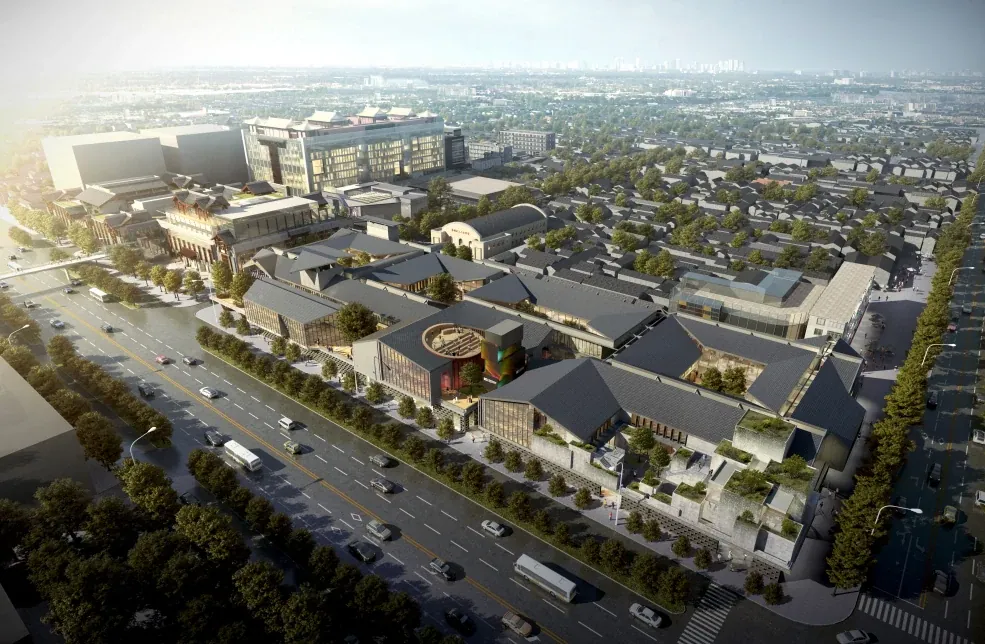
This central urban-renewal complex combines cultural retail, dining, courtyards, parking and underground public space. The BMS is approximately 3,000 I/O points and covers HVAC, underground ventilation, central plants, pumps, valves, public lighting, plant-room conditions, alarms and trends. Control boundaries had to reflect varied spaces and schedules.
SYSTEM SCOPE
Building automation coverage
HVAC and underground ventilation
central plants, pumps, valves and public lighting
plant-room environmental monitoring, alarms and trends
KIMMA SCOPE
Turning system scope into equipment, logic and commissioning.
On this project, Kimma delivered the relevant low-voltage and building-automation scope covering ventilation, central plants, lighting and plant rooms. Zones and schedules were organized by use, retained equipment was coordinated with new interfaces, and underground environmental monitoring was tested with ventilation sequences, alarms, trends and feedback.
DELIVERY CHALLENGE
Site conditions shaped the delivery path.
Above-ground courtyards and underground areas had different equipment relationships, schedules and ventilation needs, while retained conditions and new work had to meet on site. Underground ventilation required multi-area coordination and commercial operation required flexible zoning.
PROJECT HIGHLIGHT
Complex system relationships made clear and maintainable.
The completed system organizes above-ground, underground and mixed-use areas through distinct control zones. Underground ventilation responds to environmental state and equipment feedback, while commercial and public areas follow their own schedules. The project combines existing-system assessment, equipment coordination and phased area delivery.